Project #120
Residence · Living areas
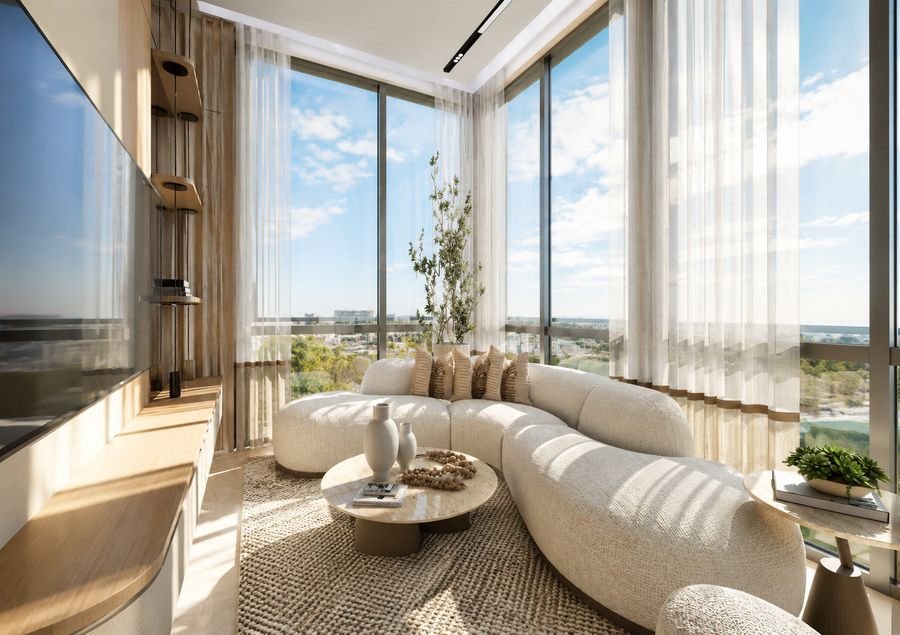
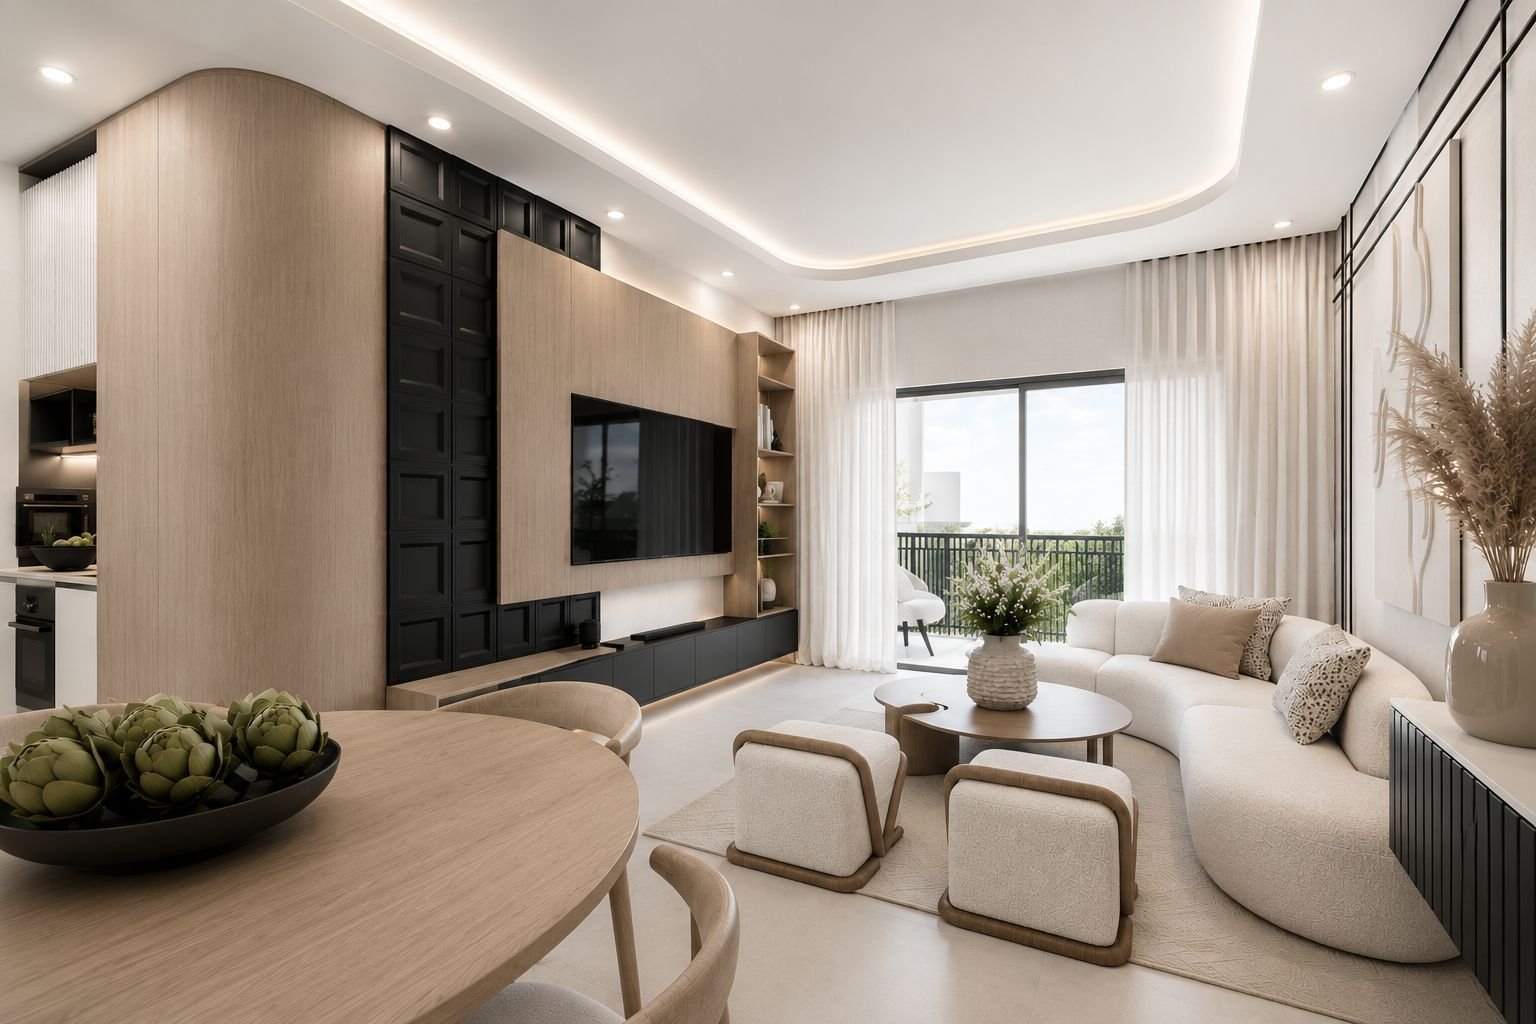
Open living areas with soft curves, natural oak and black accents: living room, round dining table and island kitchen designed as one space.
An oak media wall with a black module anchors the living room, while a curved cove-lit ceiling ties the three zones together. In the dining area a cluster of organic mirrors and pendants creates the focal point; the kitchen adds lit open shelving and a pale marble island.