Project #118
Apartment · Full-service interiors
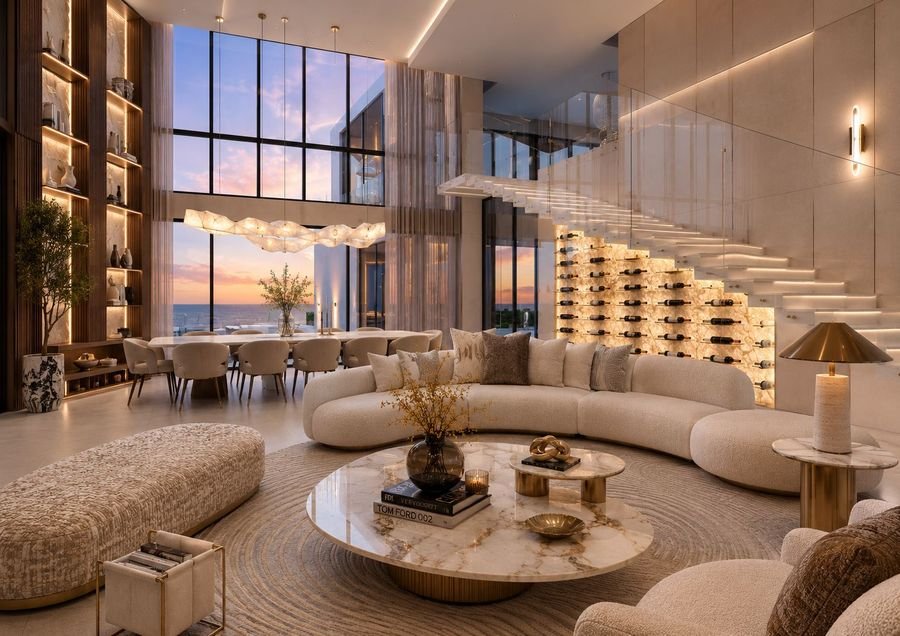
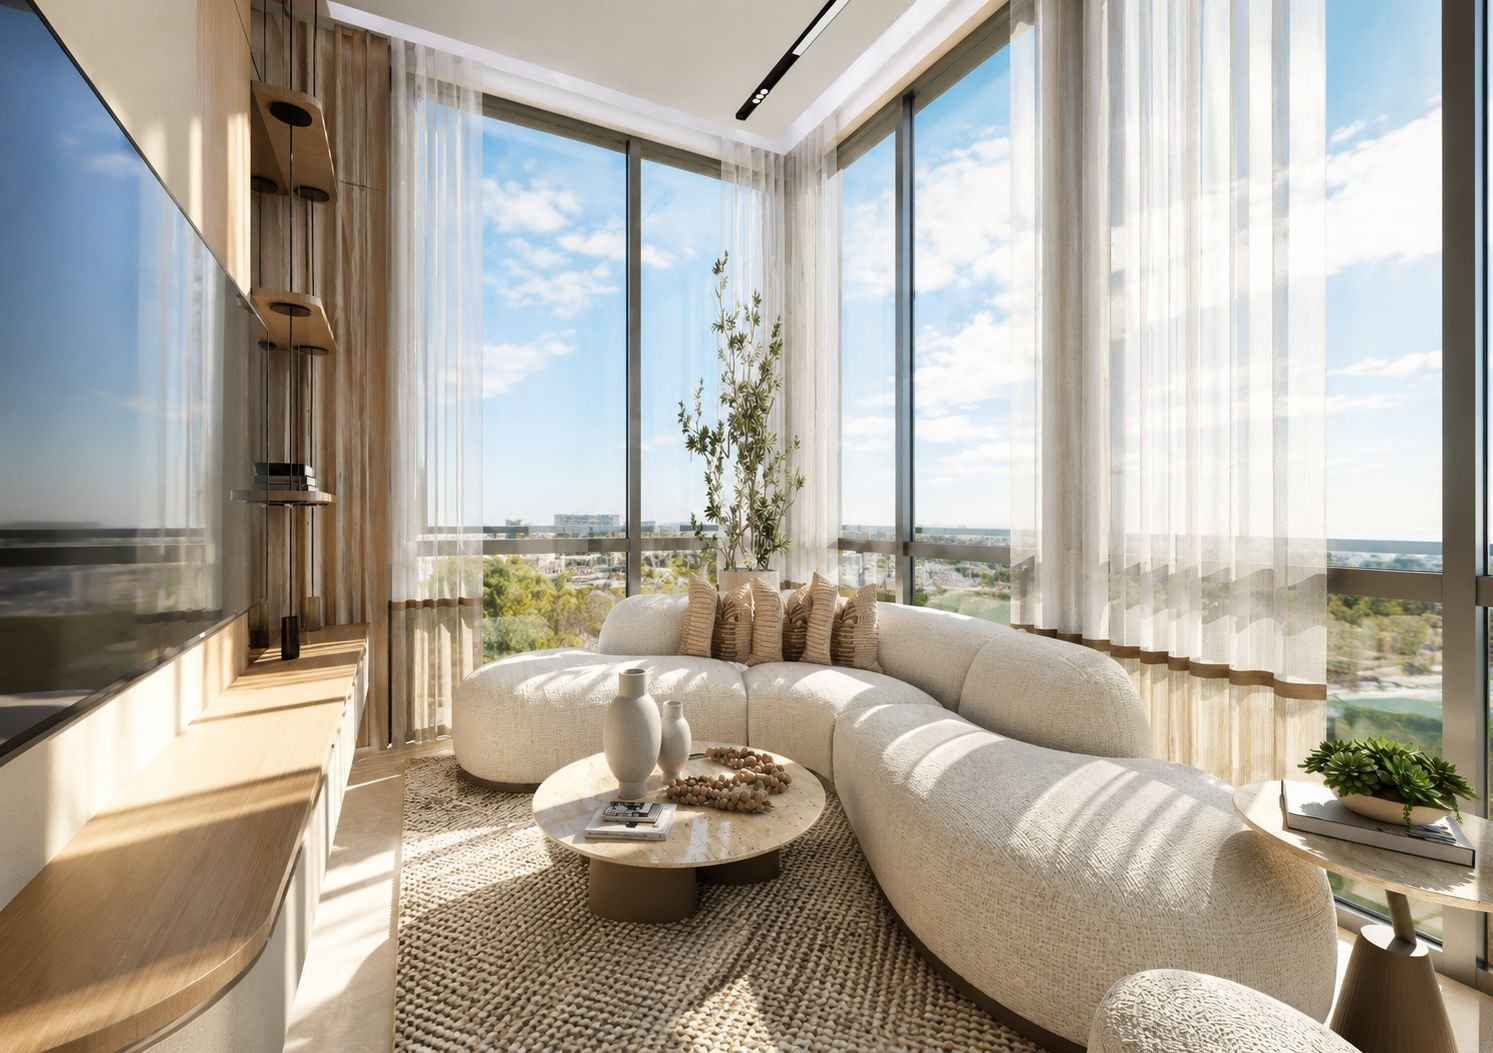
An apartment opened up to the light: linen, pale oak and sand-toned stone, with a curved living room facing floor-to-ceiling windows, a two-tone kitchen and baths with sage accents.
The challenge was to bring living, dining and kitchen into one room without losing order. A floating oak media wall runs the length of the main wall, a cove-lit ceiling defines each zone and linen drapery softens the afternoon sun. The bedrooms repeat the oak and add upholstered headboards, sculptural sconces and built-in closets.