Project #119
Residence · Design and 3D renders
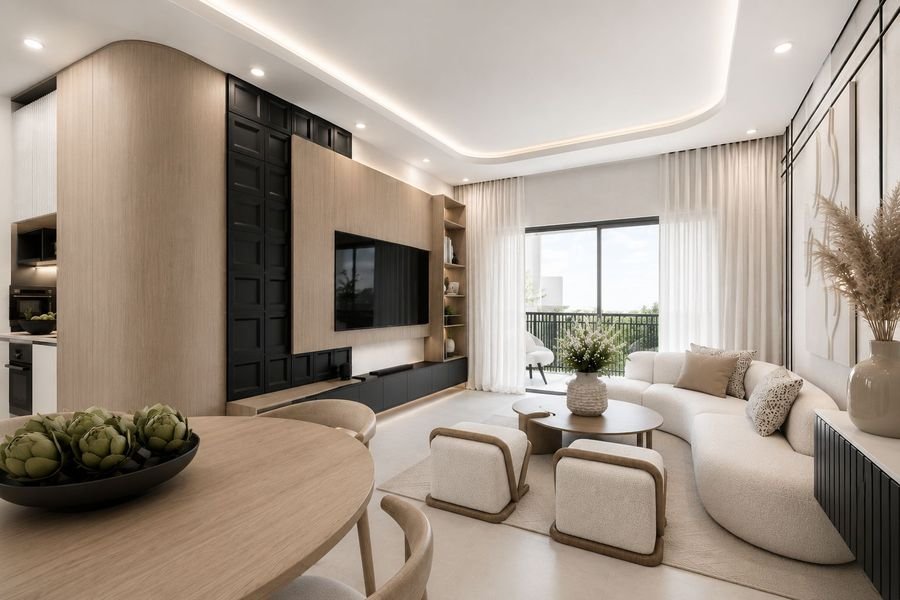
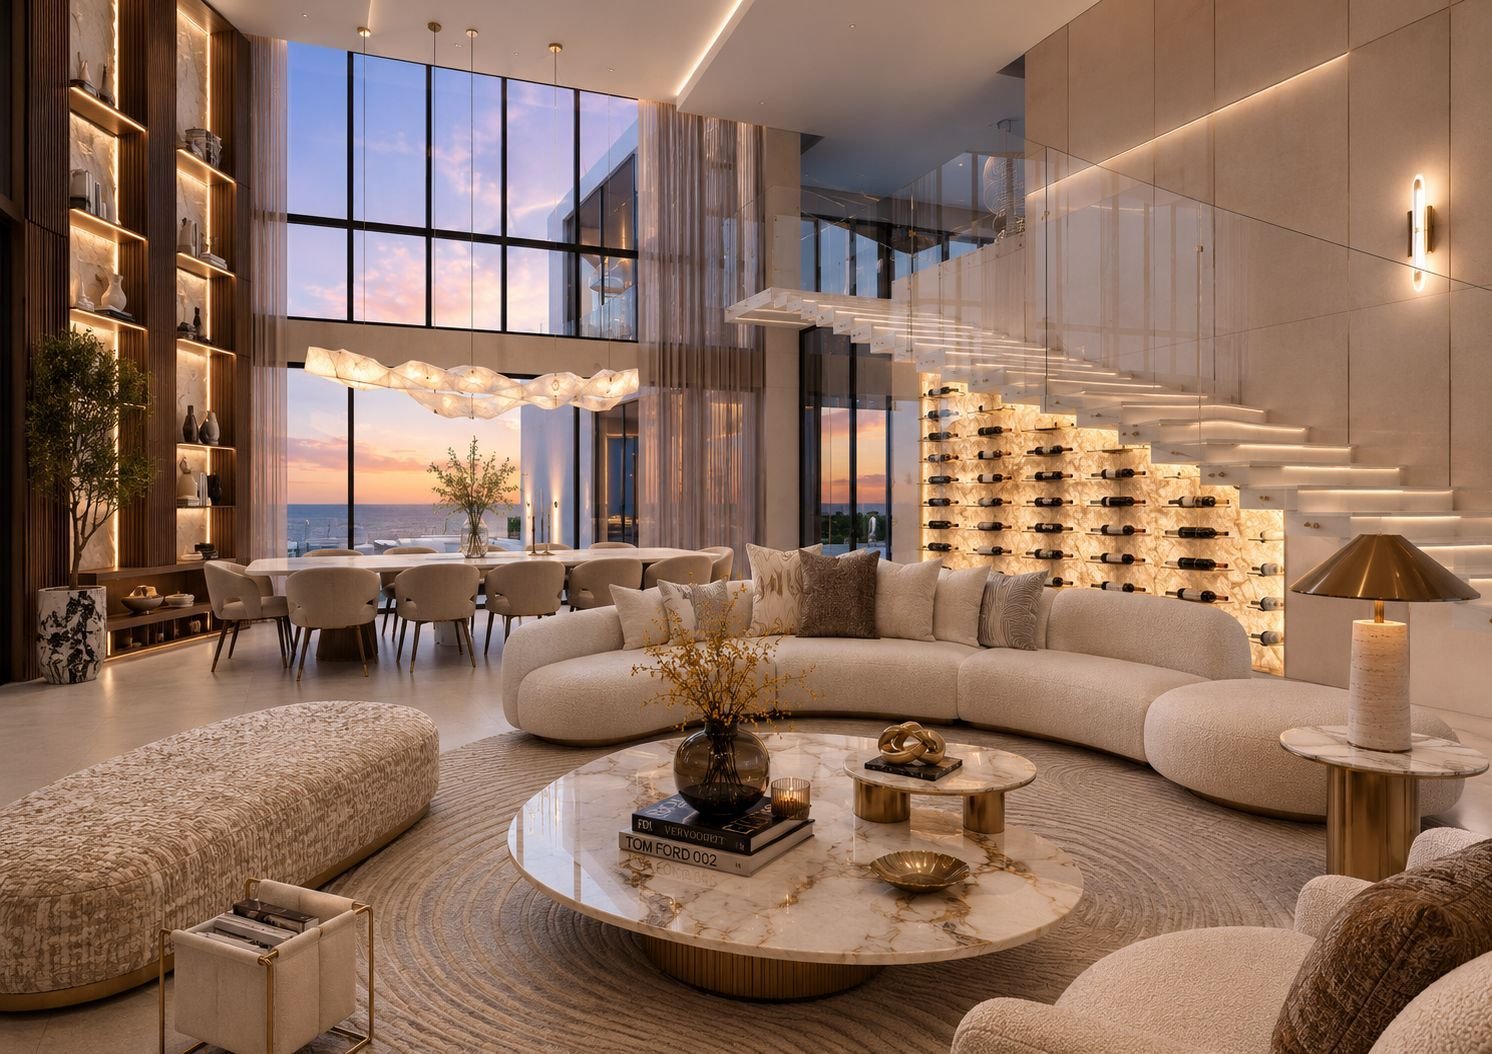
A double-height residence where wood, stone and linear light organize every space, from the floating staircase to bedrooms that each have their own character.
The floating stair treads, the lit wine wall and the stone wall in the primary bedroom were resolved in drawings and 3D renders so every decision was clear before execution. Each bedroom responds to the person who uses it, with custom millwork, designed headboards and a study lined with lit bookcases.